Services
The systems behind a building, designed as one.
Five areas of work. Each can stand alone; most projects need several, and they are better designed together than apart.
Mechanical
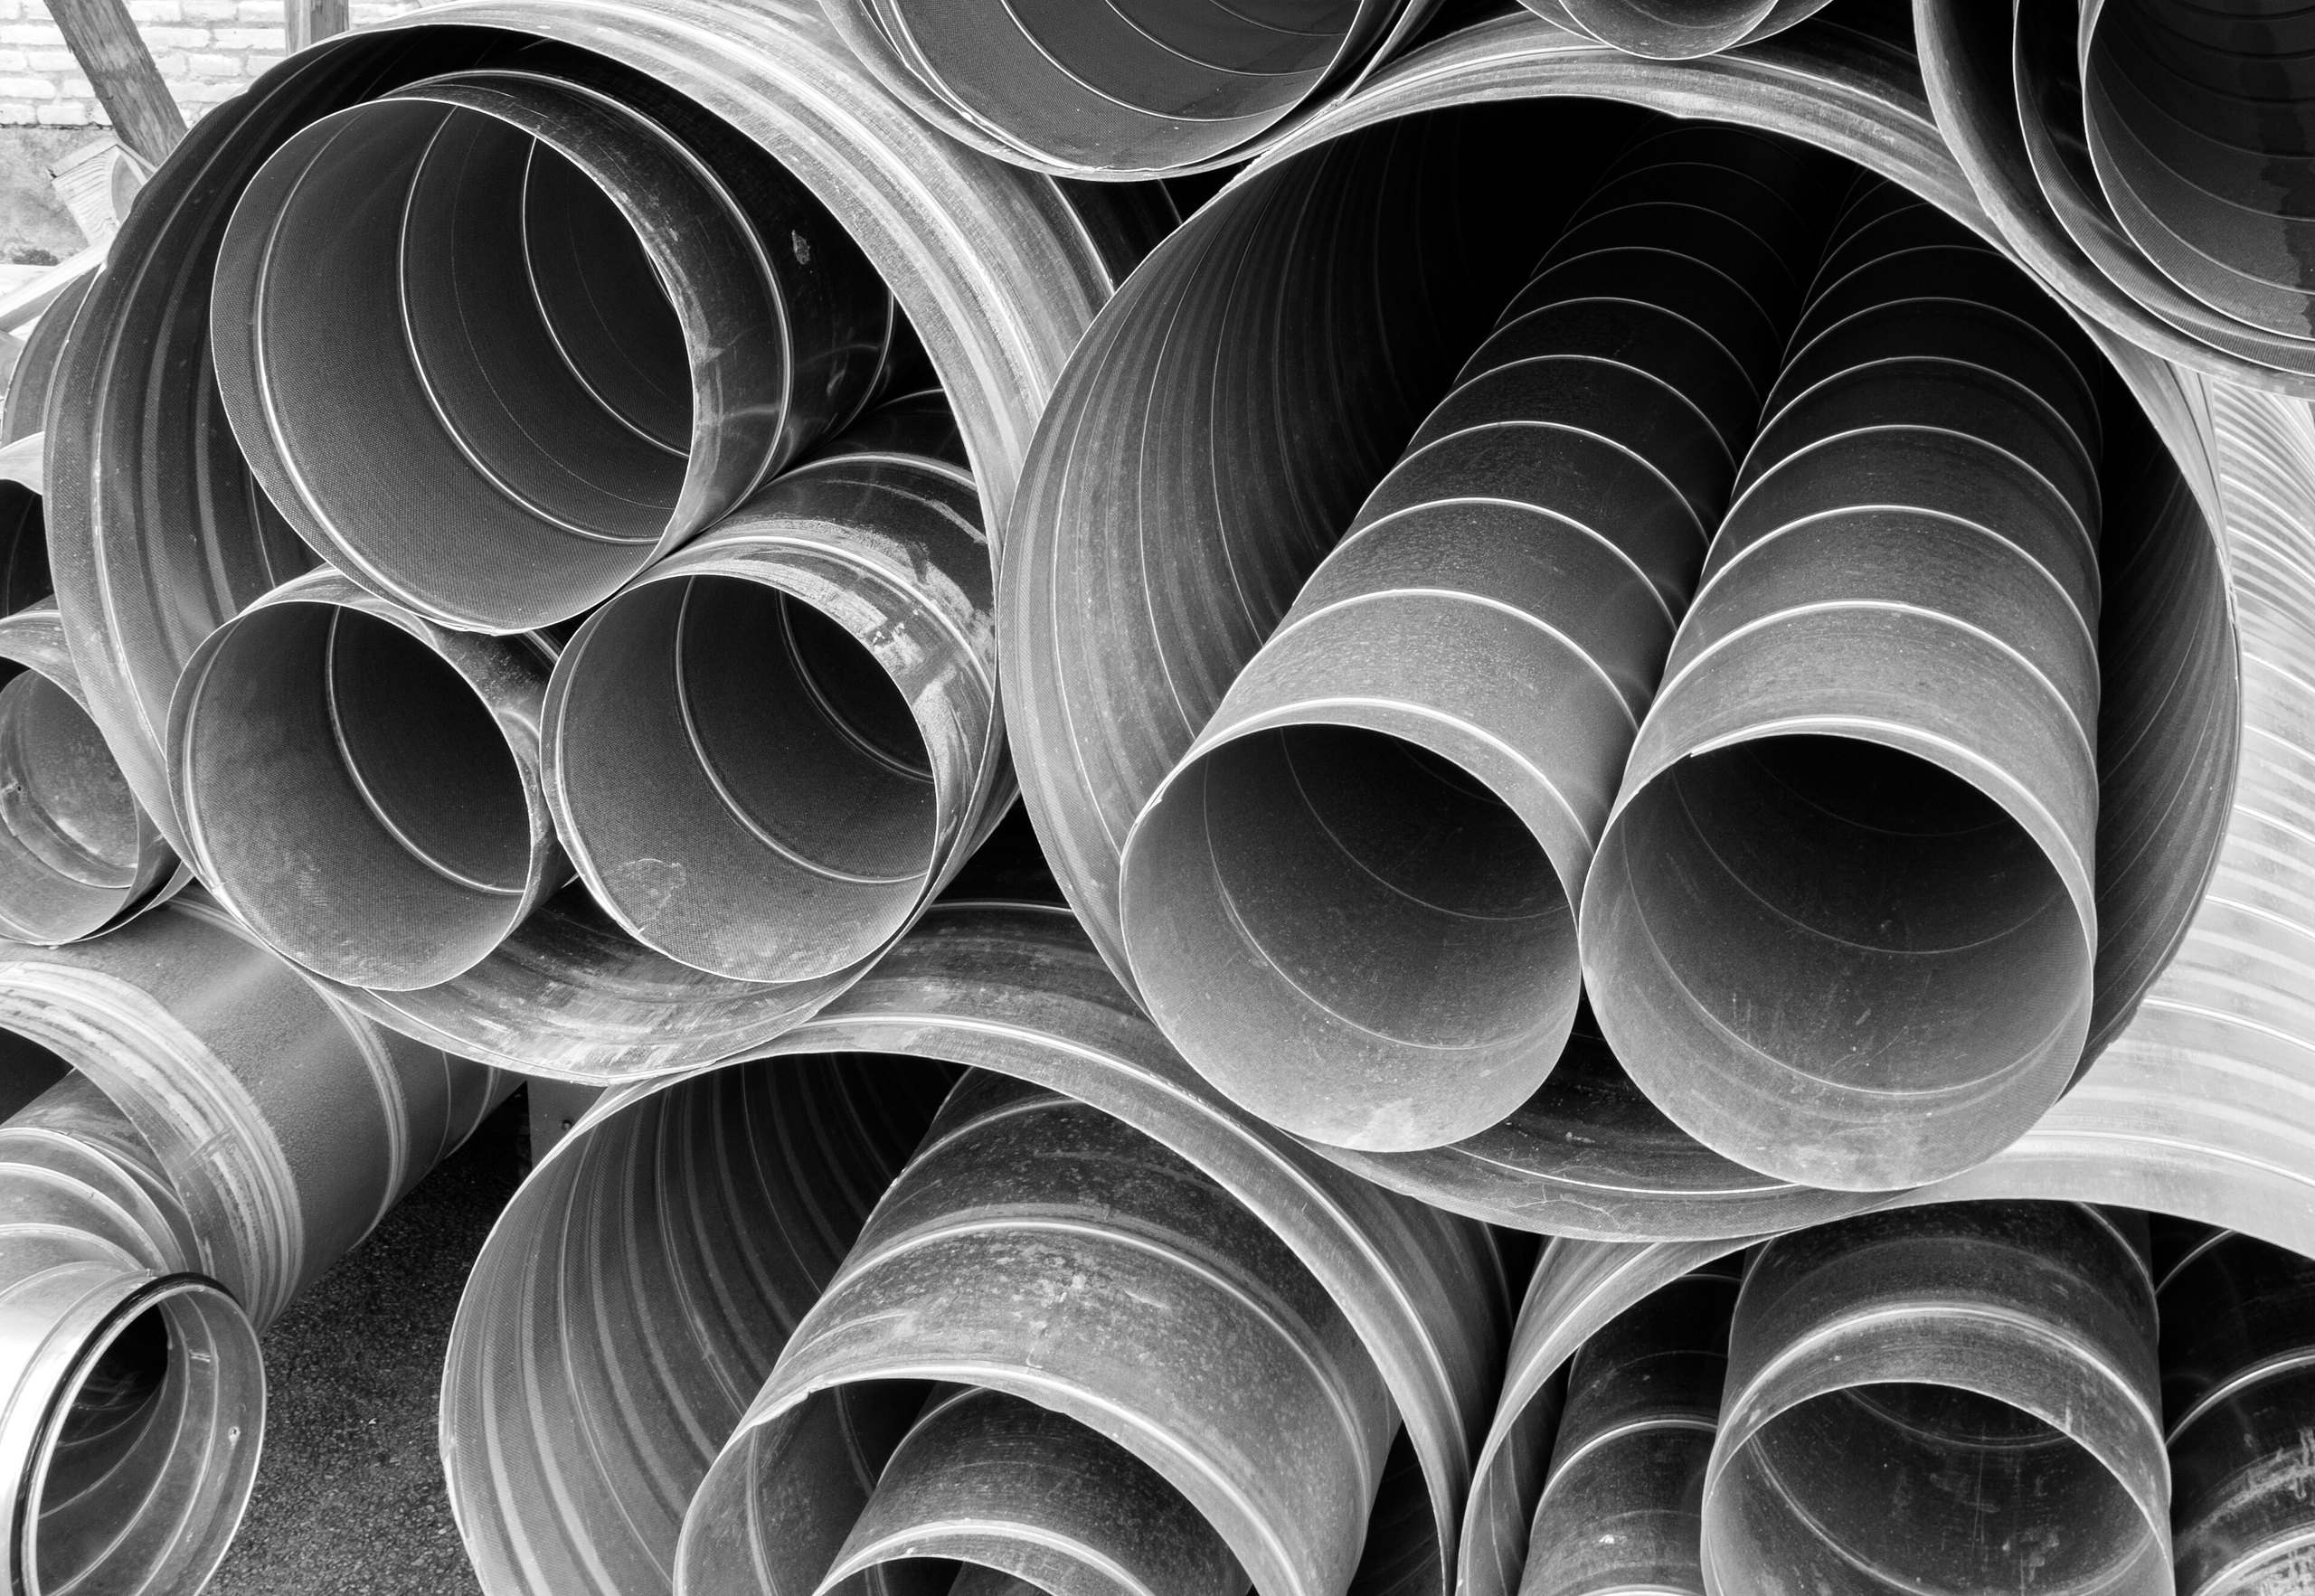
Mechanical services decide how a building feels to be in and what it costs to run. We size them from the real loads, keep the plant simple to reach and maintain, and fit the routes into the structure before anything is ordered.
What we do
- Heating and cooling design
- Ventilation and indoor air quality
- Hot and cold water, and above-ground drainage
- Plant rooms, risers and service routes
Typical deliverables
- Heat loss and heat gain calculations
- Schematics and layout drawings
- Equipment schedules and specifications
- Plant space and riser requirements for the architect
Electrical
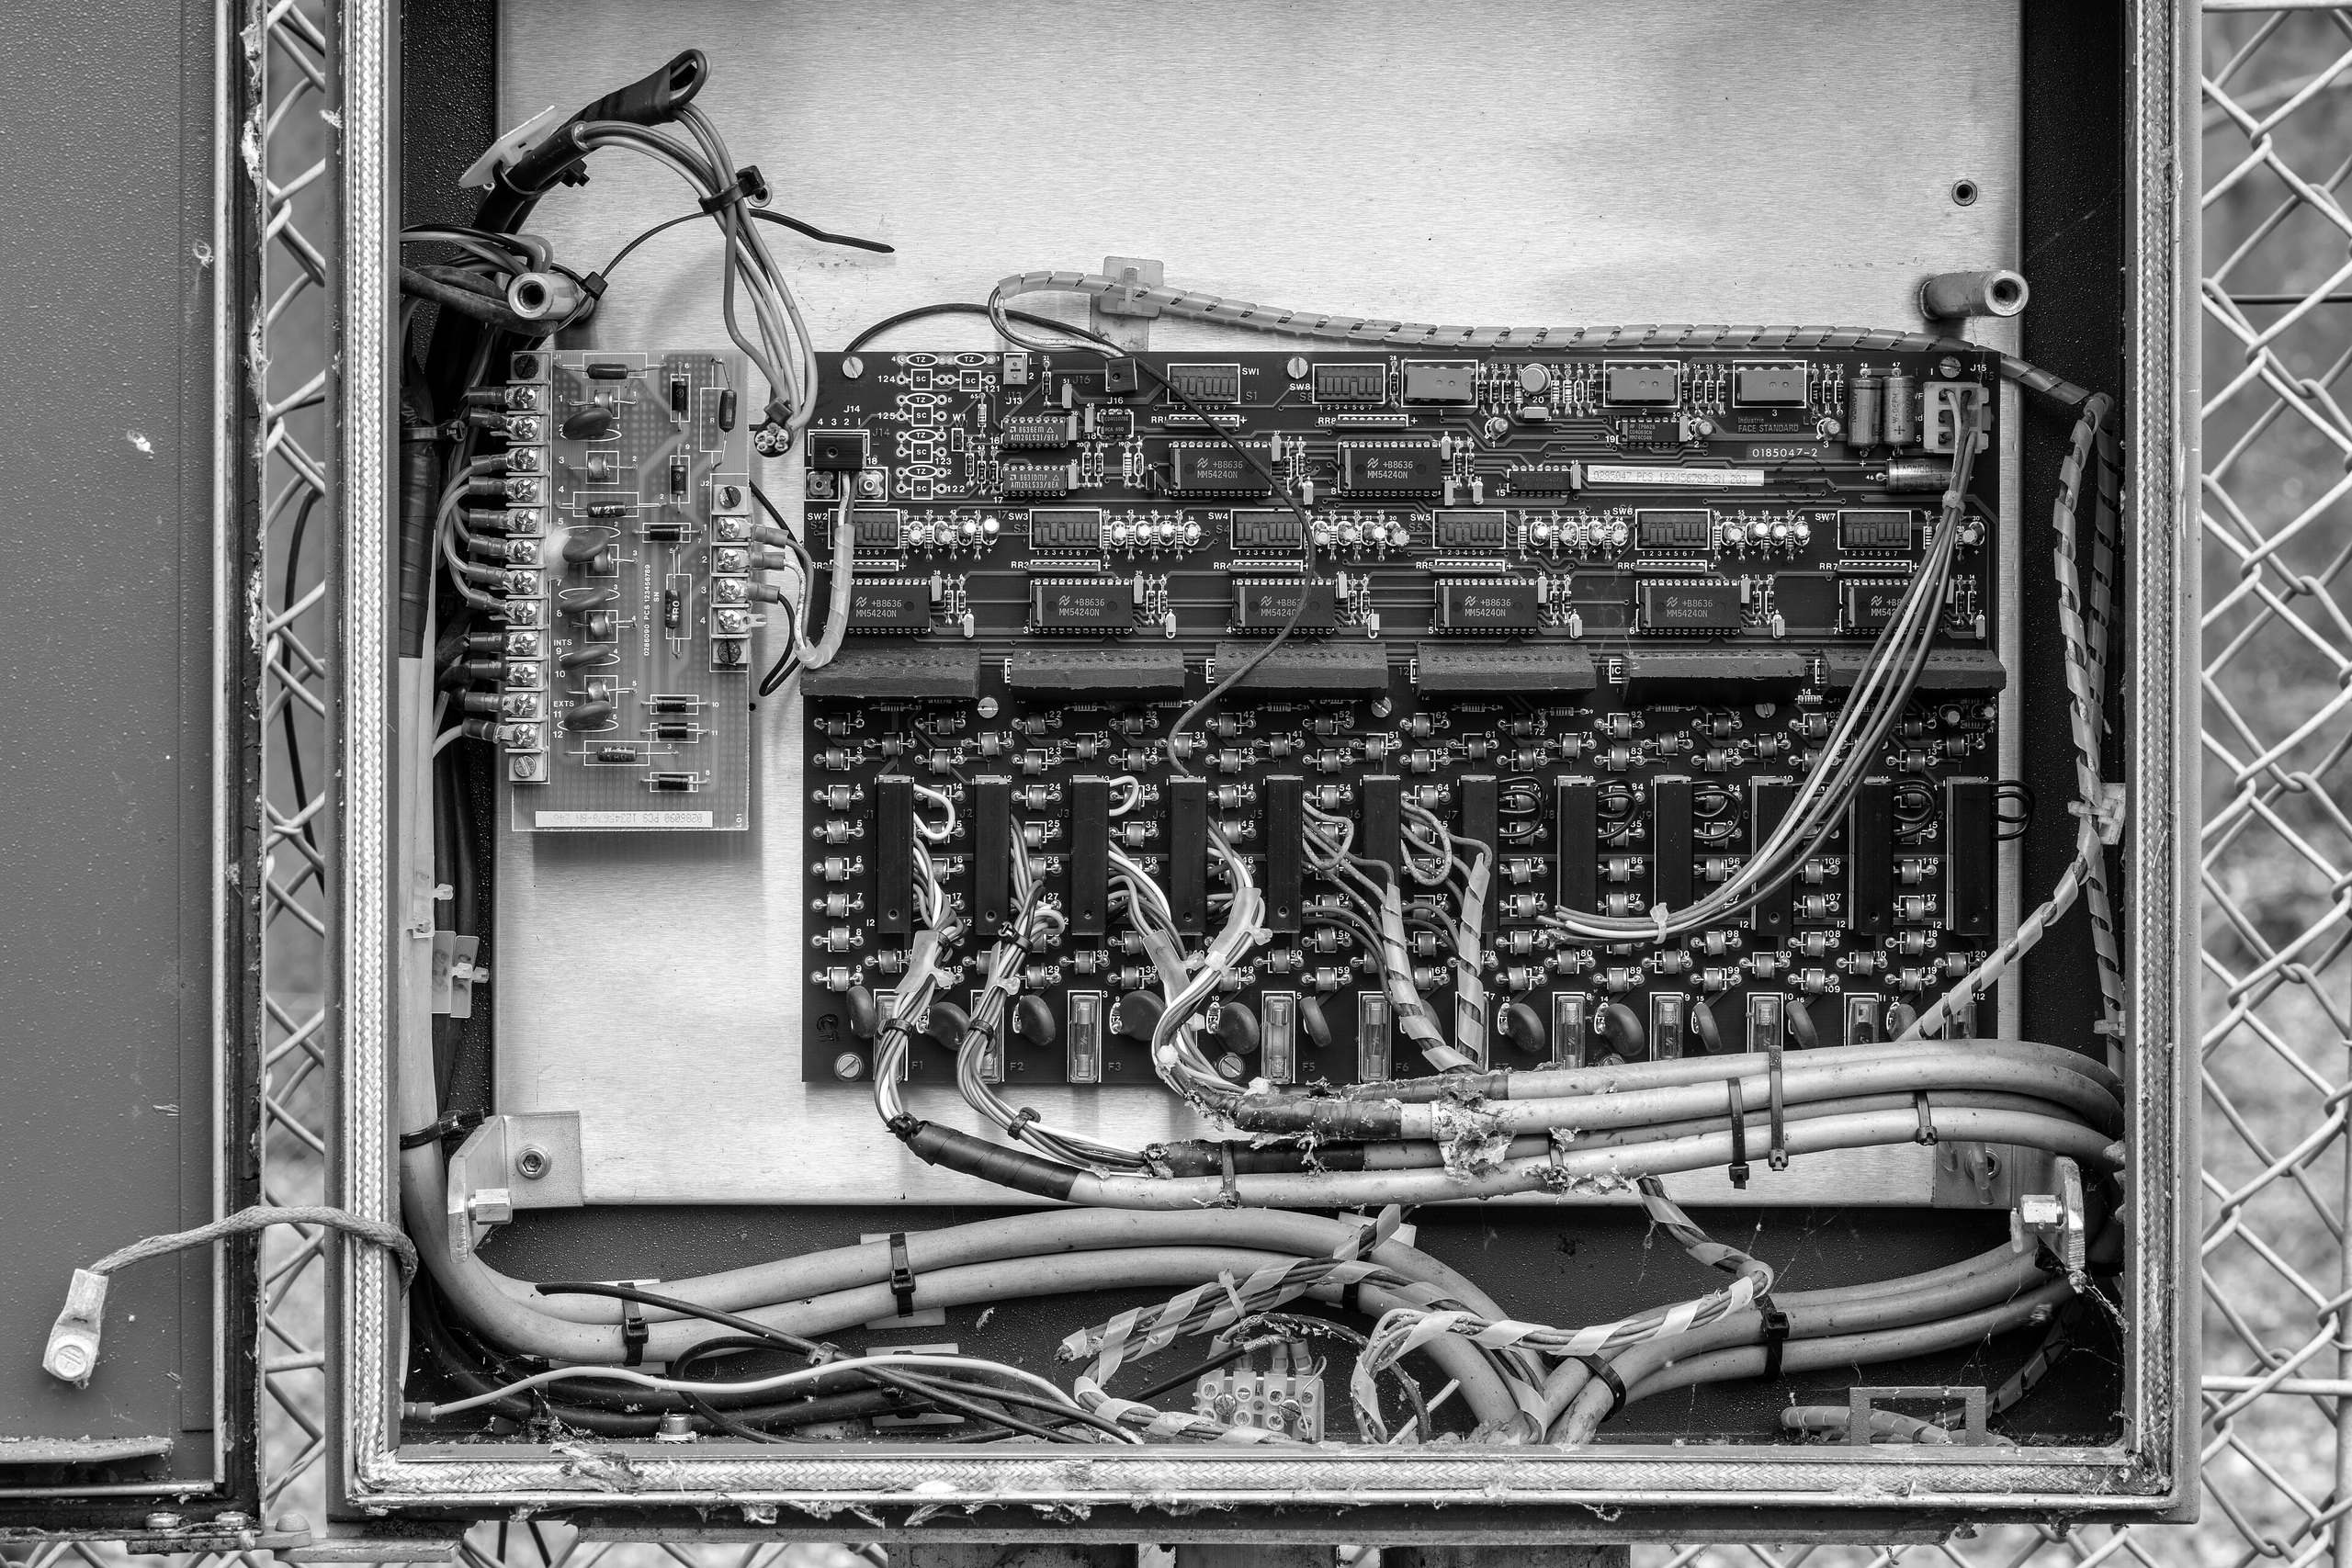
From the incoming supply to the last socket. We work out the load, plan the distribution and design lighting that suits the way each space is used — with spare capacity where the building is likely to grow.
What we do
- Incoming supply and power distribution
- Lighting and emergency lighting
- Small power, containment and earthing
- Controls, metering and electric-vehicle charging
Typical deliverables
- Load assessments and single-line diagrams
- Lighting calculations and layouts
- Distribution board schedules
- Specifications and tender drawings
Energy & sustainability
The cheapest energy is the energy a building never needs. We test the options with numbers at the start — fabric, plant, renewables — so the decisions that matter are made while they are still easy to make.
What we do
- Energy strategies for planning and design
- Low-carbon heating and cooling, including heat pumps
- Solar generation and on-site renewables
- Overheating and comfort reviews
Typical deliverables
- Energy statements and options appraisals
- Calculations in support of Building Regulations Part L
- Running-cost and carbon comparisons
- Recommendations that can be priced
Fire, security & communications
Life-safety and low-voltage systems have to work with everything else in the building and be right on the day they are needed. We design them together, with the fire strategy and the way the building will be managed.

What we do
- Fire detection and alarm
- Access control, CCTV and intruder detection
- Data cabling and communications rooms
- Interfaces between systems, set out clearly
Typical deliverables
- System layouts and schematics
- Cause-and-effect schedules
- Performance specifications
- Coordination with the fire strategy
Compliance & reporting
Not every job is a new building. We survey existing services, review designs by others and support the approvals a project has to pass — written so that the person paying can follow it.
What we do
- Condition surveys of existing services
- Design reviews and second opinions
- Support for Building Regulations approvals
- Witnessing of commissioning and handover checks
Typical deliverables
- Survey reports with photographs and priorities
- Review notes against the brief and the regulations
- Compliance statements and trackers
- Handover and record-information checks

Next step
Not sure which of these you need?
Most people are not. Tell us about the building and what you want from it, and we will say which services it calls for — and which it does not.